

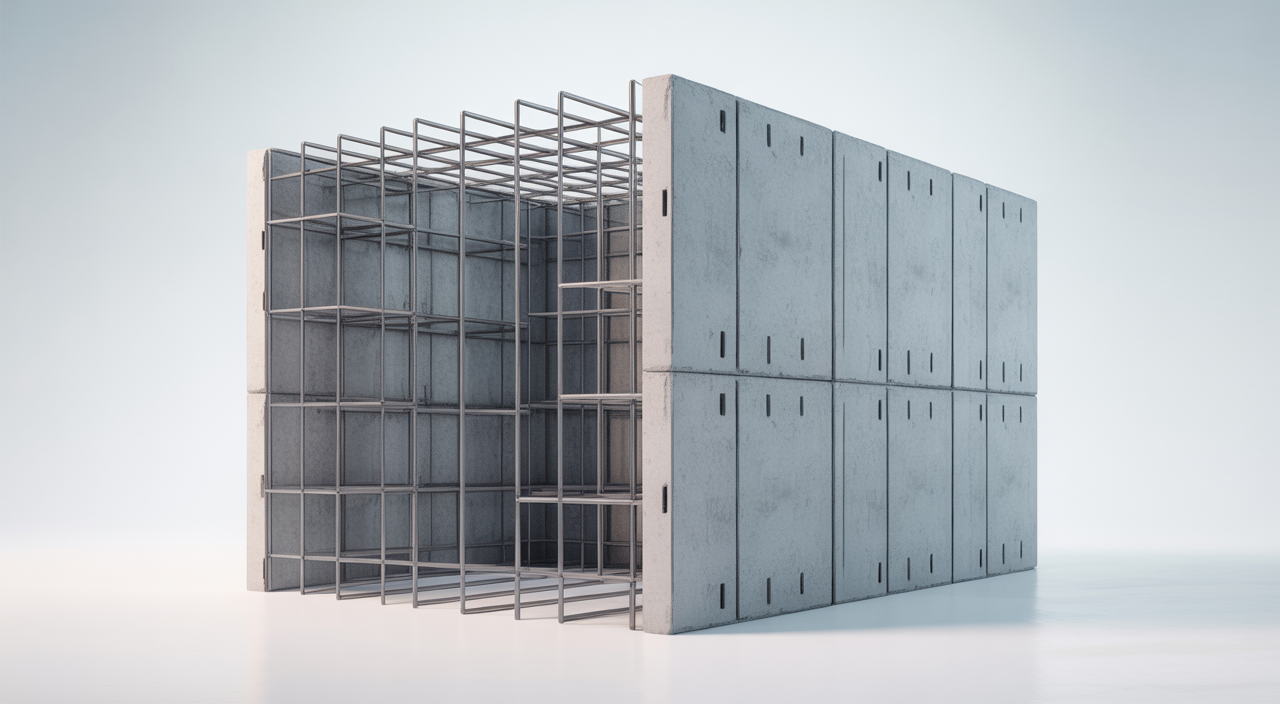
What is a residential safe room and is it worth it?
A residential safe room is a specially built space inside your home where your family can stay protected during extreme situations. These can include severe storms, break-ins, or any emergency that feels threatening. For many homeowners, it has become as important as a strong main door or a reliable security system.
Modern residential safe rooms are not just concrete boxes. They are engineered spaces with tested doors, reinforced walls, proper ventilation, and clear safety standards. When done right, they blend into your home while adding a powerful extra layer of security.
If you are an Indian investor or homeowner thinking long term, a safe room can be a smart asset. It protects your family, supports your property value, and signals that your home has been planned with care and future risks in mind.
What exactly is a residential safe room?
In simple terms, a residential safe room is a hardened room designed to resist high winds, impacts, and forced entry. It is built to stay standing when the rest of the structure may be damaged.
Common types include:
- Storm-focused rooms designed to handle strong winds and flying debris.
- Security-focused rooms (panic rooms) mainly for home invasion or violent threats.
- Hybrid rooms that handle both storms and security risks.
Some are built during new construction, while others are retrofitted into basements, ground-floor rooms, or even large wardrobes.
Panic room vs safe room: Is there a difference?
People often use the terms “panic room” and “safe room” in the same way, but there are small differences.
- Safe room usually focuses on structural strength and safety from storms and impacts, often following formal guidelines.
- Panic room usually focuses on security from intruders, with strong doors, locks, and surveillance.
In modern homes, both ideas are merged. The result is a secure panic room that can also work as a strong shelter in other emergencies.
Planning your safe room: Location and size
The first big decision is where to place the room. Good options include:
- Basement or lower ground for strong protection and cooler temperatures.
- Inside a bedroom, where family members can reach it quickly at night.
- Near the central part of the home to shorten the time it takes to reach during a crisis.
For a family of four, a room of about 2.4 m x 3 m can work well for short stays. If you want storage, seating, or small workspaces inside, plan for a bit more area. Always think about the maximum number of people who may need to use the space at once.
Following guidelines and codes
In many countries, safe rooms follow standards similar to those shared by global agencies and structural engineering bodies. These cover wind loads, impact resistance, and door strength.
For Indian investors working with architects and contractors, discuss:
- Local building codes for reinforced structures
- Wind and seismic loads common in your region
- Fire safety, ventilation, and escape routes
Good planning at this stage makes the rest of the project smoother and avoids costly changes later.
Materials and construction basics
A high-quality safe room focuses on a strong shell and a stronger entry point. Common wall and ceiling materials include:
- Reinforced concrete with steel bars
- Concrete blocks with steel and grout filling
- Steel panels fixed to structural frames
Key construction points:
- Continuous structure so walls, floor, and ceiling act as one unit.
- Anchoring into the foundation to resist uplift and side forces.
- Minimal windows, and if used, they must be impact resistant.
Electric lines are usually run in surface-mounted conduits or protected channels so they do not weaken the structure. Lighting should be simple, with backup power if possible.
Ventilation, waterproofing, and comfort
A safe room must stay comfortable for a few hours at least, sometimes longer. That means fresh air, safe temperature, and dry walls.
- Ventilation: Use protected vents with grills and covers so air can move but debris or forced tools cannot enter easily.
- Waterproofing: In basements or coastal areas, add exterior coatings, internal sealants, and proper drainage.
- Climate control: Connect to your normal cooling system or keep a standalone fan and backup power solution.
Safe room doors: The most critical element
Even the strongest walls are only as good as the door. A proper safe room door should resist impacts, forced entry tools, and in some cases, even ballistic threats.
Look for these features:
- Heavy-gauge steel or similarly strong material
- Multiple locking points and strong hinges
- Frame anchored into the surrounding wall, not just fixed with light screws
- Clear performance data or test results
When comparing options, ask for lab test reports, thickness details, and installation methods. For a deeper dive into high-spec door systems and design ideas, you can review resources like modern high-security door solutions that explore how engineered doors transform overall safety.
Cost breakdown: What should you budget?
Total cost depends on location, size, materials, and finish. For most urban homeowners, planning in simple ranges is helpful.
- Small room retrofit (around 2.4 m x 2.4 m): materials and labor can start from a few lakh rupees, especially if basic finishes are chosen.
- Mid-size new-build room integrated into a new house plan will cost less per square foot, as part of a larger construction project.
- High-end luxury room with designer interiors, advanced surveillance, and ballistic upgrades will cost significantly more.
Key cost components include:
- Structural shell (concrete, steel, reinforcement)
- Safe room door and frame
- Ventilation, electrical, and backup systems
- Finishes like flooring, storage, and seating
Many banks and housing finance companies are open to including safe room costs in home construction loans. In some markets, insurers may offer better terms for homes with advanced security features, adding to your long-term return on investment.
Installation steps and timeline
The process is easier when broken into clear stages:
- Site survey: Engineers study your house plan, soil, and structure.
- Design and approvals: Drawings, load calculations, and local approvals are completed.
- Foundation and framing: Walls, floor, and ceiling are built and tied to the main structure.
- Door installation: The safe room door and frame are fitted and tested.
- Finishing: Electrical, paint, lighting, storage, and basic furniture are added.
- Final inspection: All elements are checked and documented.
For a retrofit, this may take 2 to 4 weeks of active work. For a new build, it is integrated into the normal construction schedule.
Practical tips for Indian investors
As a safety-focused investor, you can treat a safe room like any other smart upgrade. It can sit alongside features such as energy-efficient design or digital security systems.
- Highlight it in property listings as a “secure in-home safe room” or “reinforced safe room walls for all-weather protection.”
- Work with architects who already understand secure-space design.
- Document all specs and test data so future buyers clearly see the value.
For more long-term property upgrade ideas, you can explore resources on strengthening security and resilience in modern projects.
FAQs on residential safe rooms
Q1. Can I add a safe room to an existing home?
Yes, many homeowners retrofit safe rooms into basements, ground-floor rooms, or even convert part of a garage. The key is a proper structural assessment, so a qualified engineer can confirm wall and foundation strength and suggest the right reinforcement and door system.
Q2. How long can people stay inside a safe room?
Most residential safe rooms are designed for short-term stays of a few hours to a day during a storm or security event. If you plan for longer stays, include better ventilation, backup power, water storage, and basic supplies like food, torches, and first-aid kits.
Q3. Will a safe room increase my property value?
In many premium and safety-aware markets, a well-documented safe room can be a strong selling point. Buyers like knowing the home is ready for unexpected events and may be willing to pay more for that peace of mind.
Q4. How often should I maintain or check my safe room?
Do a simple check every few months. Test the lock and hinges, inspect walls for any cracks or dampness, and refresh stored supplies. Also confirm that all family members know how to reach and use the safe room quickly when needed.
About Author


